

Listing Courtesy of:  CREA / Listed By: Kristina Wilton, Coldwell Banker The Real Estate Centre, Brokerage; Lisa Carter, The Real Estate Centre, Brokerage Newmarket Office
 CREA / Listed By: Kristina Wilton, Coldwell Banker The Real Estate Centre, Brokerage; Lisa Carter, The Real Estate Centre, Brokerage Newmarket Office
 46 Pearcey Crescent Barrie (Bayfield), ON L4N 6R8
Active (1 Days)
$619,900 (CAD)
OPEN HOUSE TIMES
-
OPENSun, Aug 912 noon - 2:00 pm
Description
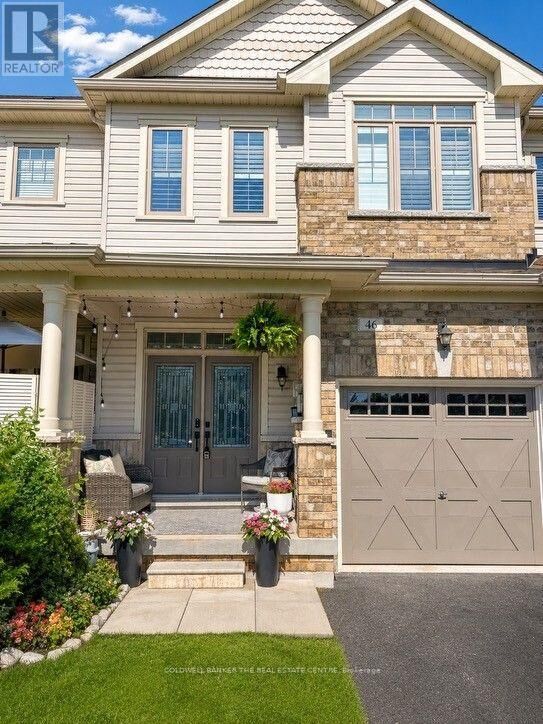
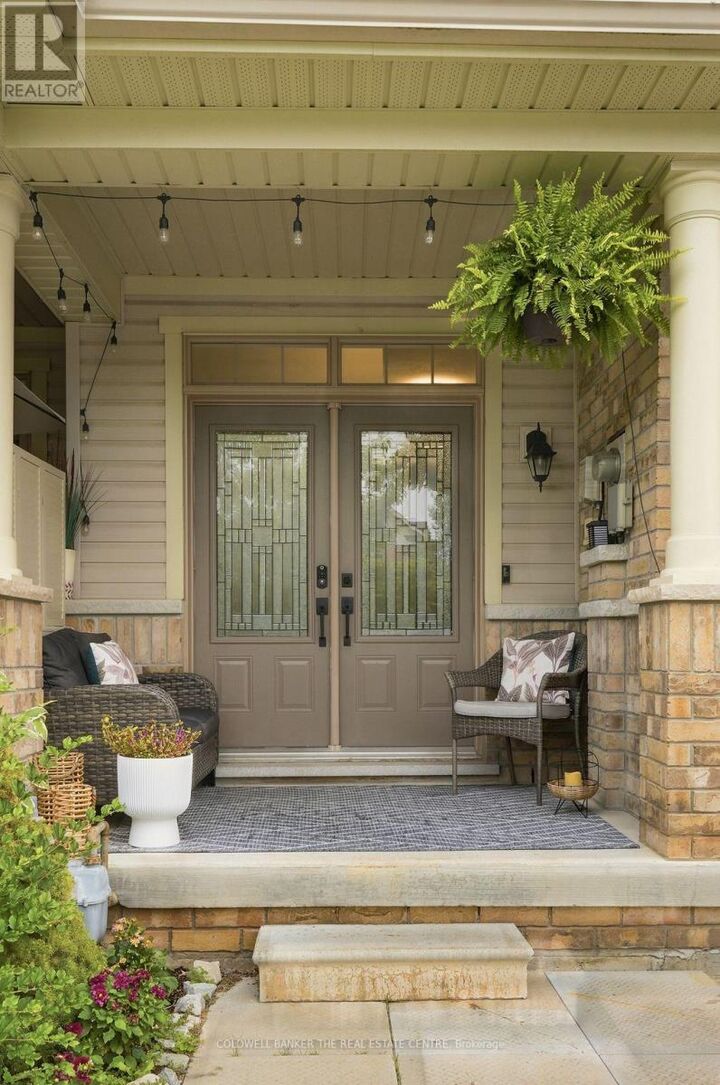
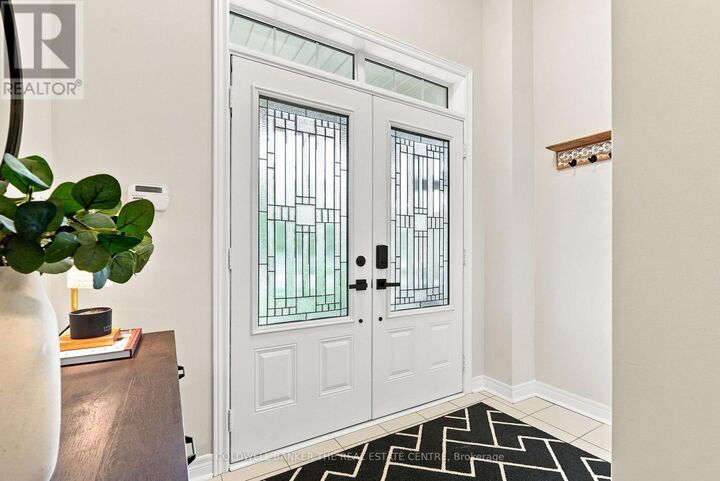
Don't let the size fool you-this beautifully upgraded Fernbrook-built freehold townhome is big on style, function and features, with far more than meets the eye. Offering 3 bedrooms, 3 bathrooms and a bright open-concept layout, this move-in-ready home has been thoughtfully designed to make the most of every square foot.A double-door entry opens to a spacious foyer and a beautifully finished main floor featuring 9-foot ceilings, rich dark hardwood flooring and an elegant oak staircase. At the heart of the home is the modern eat-in kitchen, complete with extended cabinetry, quartz countertops, premium stainless steel appliances and plenty of workspace-perfect for everyday family life or entertaining friends.Upstairs, you'll find three generous bedrooms, including a spacious primary retreat with its own private ensuite. Adding to the everyday convenience is highly sought-after second-floor laundry, complete with a new washer and dryer (April 2026)-no hauling laundry baskets up and down the stairs!And the living space doesn't stop inside. Step outside to a newly completed outdoor space featuring a beautiful deck, dedicated BBQ pad with natural gas hookup and landscaped garden bed-the perfect spot for summer dinners, weekend BBQs or simply relaxing at the end of the day.Freshly painted throughout and thoughtfully updated, this home is truly move-in ready-simply unpack and enjoy.Perfectly positioned in one of Barrie's desirable north-end neighbourhoods, you're just minutes from Georgian Mall, Georgian College, Royal Victoria Regional Health Centre, schools, parks, community centres, shopping, restaurants, public transit and Highway 400.Whether you're buying your first home, growing your family, downsizing or investing, this exceptional freehold townhome offers the perfect combination of style, comfort and convenience-and truly has far more to offer than you might expect. (id:41440)
MLS®:
S13635734
S13635734
Taxes
$4,426(2026)
$4,426(2026)
Type
Townhouse
Townhouse
County
Simcoe County
Simcoe County
Listed By
Kristina Wilton, Coldwell Banker The Real Estate Centre, Brokerage
Lisa Carter, Coldwell Banker The Real Estate Centre, Brokerage
Lisa Carter, Coldwell Banker The Real Estate Centre, Brokerage
Source
CREA
Last checked Aug 6 2026 at 4:24 AM GMT+0000
CREA
Last checked Aug 6 2026 at 4:24 AM GMT+0000
Bathroom Details
- Full Bathrooms: 2
- Partial Bathroom: 1
Interior Features
- Washer
- Refrigerator
- Dishwasher
- Stove
- Dryer
Property Features
- Foundation: Poured Concrete
Heating and Cooling
- Forced Air
- Natural Gas
- Central Air Conditioning
Basement Information
- Full
Flooring
- Hardwood
- Carpeted
- Ceramic
Exterior Features
- Vinyl Siding
- Brick
Utility Information
- Sewer: Sanitary Sewer
Parking
- Total: 3
- Garage
Stories
- 2
Location
Disclaimer: The trademarks REALTOR®, REALTORS®, and the REALTOR® logo are controlled
by The Canadian Real Estate Association (CREA) and identify real estate professionals who are members of CREA. Listing Data Last Updated: 8/5/26 21:24
The trademarks REALTOR®, REALTORS®, and the REALTOR® logo are controlledby The Canadian Real Estate Association (CREA) and identify real estate professionals who are members of CREA. Listing Data Last Updated: 8/5/26 21:24
