

Listing Courtesy of:  CREA / Listed By: Kristina Wilton, Coldwell Banker The Real Estate Centre, Brokerage; Lisa Carter, The Real Estate Centre, Brokerage Newmarket Office
 CREA / Listed By: Kristina Wilton, Coldwell Banker The Real Estate Centre, Brokerage; Lisa Carter, The Real Estate Centre, Brokerage Newmarket Office
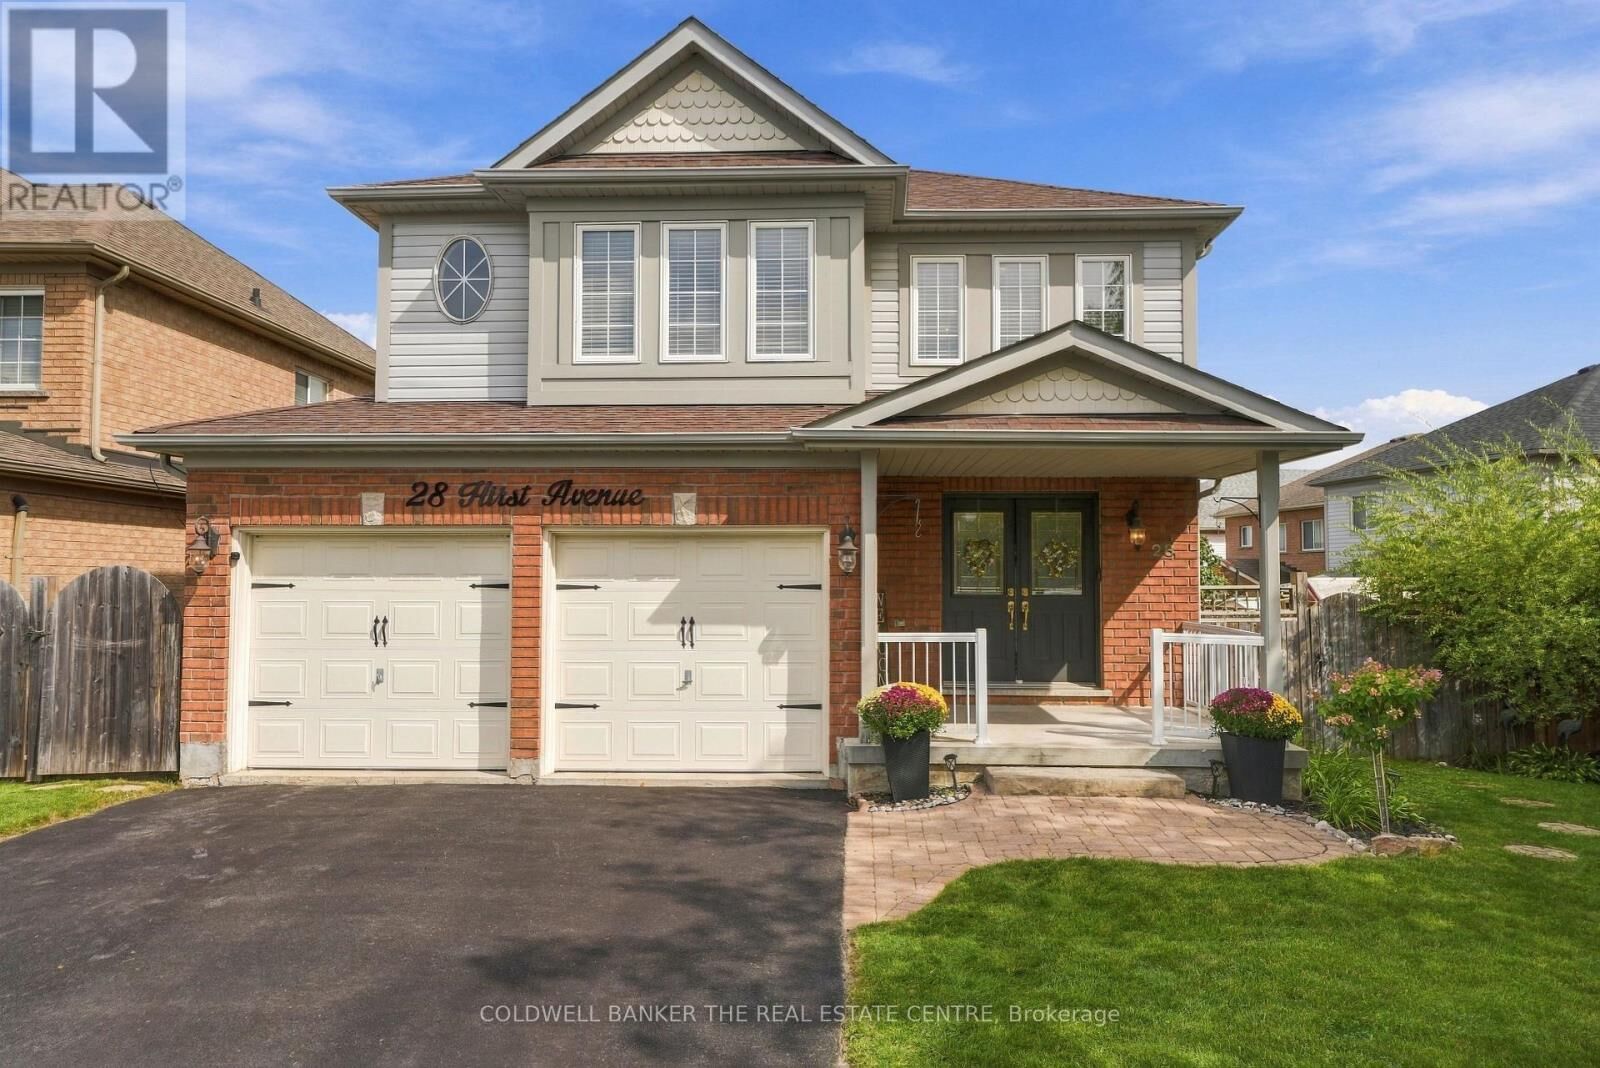
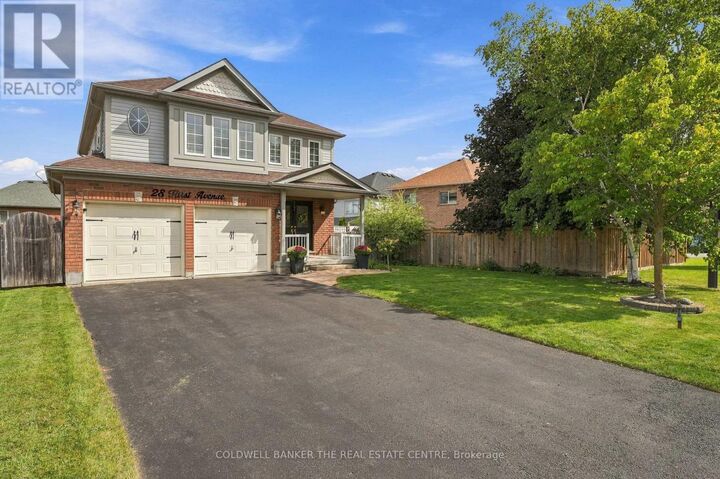
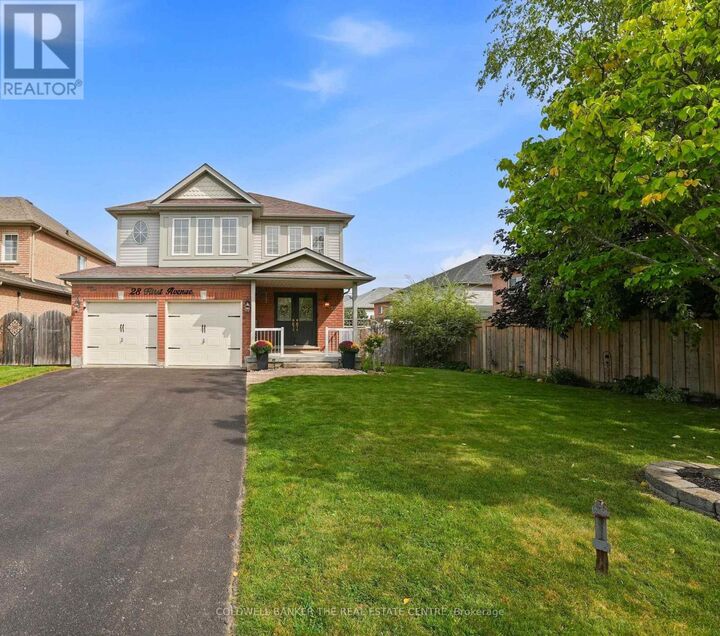
 28 Hirst Avenue East Georgina (Keswick South), ON L4P 4E6
Active (3 Days)
$839,000 (CAD)
MLS®:
N13802740
N13802740
Taxes
$5,398(2026)
$5,398(2026)
Type
Single-Family Home
Single-Family Home
County
Regional Municipality of York
Regional Municipality of York
Listed By
Kristina Wilton, Coldwell Banker The Real Estate Centre, Brokerage
Lisa Carter, Coldwell Banker The Real Estate Centre, Brokerage
Lisa Carter, Coldwell Banker The Real Estate Centre, Brokerage
Source
CREA
Last checked Sep 22 2026 at 4:45 AM GMT+0000
CREA
Last checked Sep 22 2026 at 4:45 AM GMT+0000
Bathroom Details
- Full Bathrooms: 3
- Partial Bathroom: 1
Lot Information
- Carpet Free
Property Features
- Foundation: Poured Concrete
Heating and Cooling
- Forced Air
- Natural Gas
- Electric
- Central Air Conditioning
Basement Information
- Finished
- N/a
Flooring
- Hardwood
Exterior Features
- Brick
- Aluminum Siding
Utility Information
- Sewer: Sanitary Sewer
Parking
- Total: 6
- Attached Garage
- Garage
Stories
- 2
Location
Disclaimer: The trademarks REALTOR®, REALTORS®, and the REALTOR® logo are controlled
by The Canadian Real Estate Association (CREA) and identify real estate professionals who are members of CREA. Listing Data Last Updated: 9/21/26 21:45
The trademarks REALTOR®, REALTORS®, and the REALTOR® logo are controlledby The Canadian Real Estate Association (CREA) and identify real estate professionals who are members of CREA. Listing Data Last Updated: 9/21/26 21:45

Description