

Listing Courtesy of:  CREA / Listed By: Ray Baig, Coldwell Banker The Real Estate Centre, Brokerage
 CREA / Listed By: Ray Baig, Coldwell Banker The Real Estate Centre, Brokerage
 28 Fairty Drive Markham (Middlefield), ON L3S 3A5
Active (0 Days)
$1,239,000 (CAD)
OPEN HOUSE TIMES
-
OPENSat, Sep 262:00 pm - 4:00 pm
-
OPENSun, Sep 272:00 pm - 4:00 pm
Description
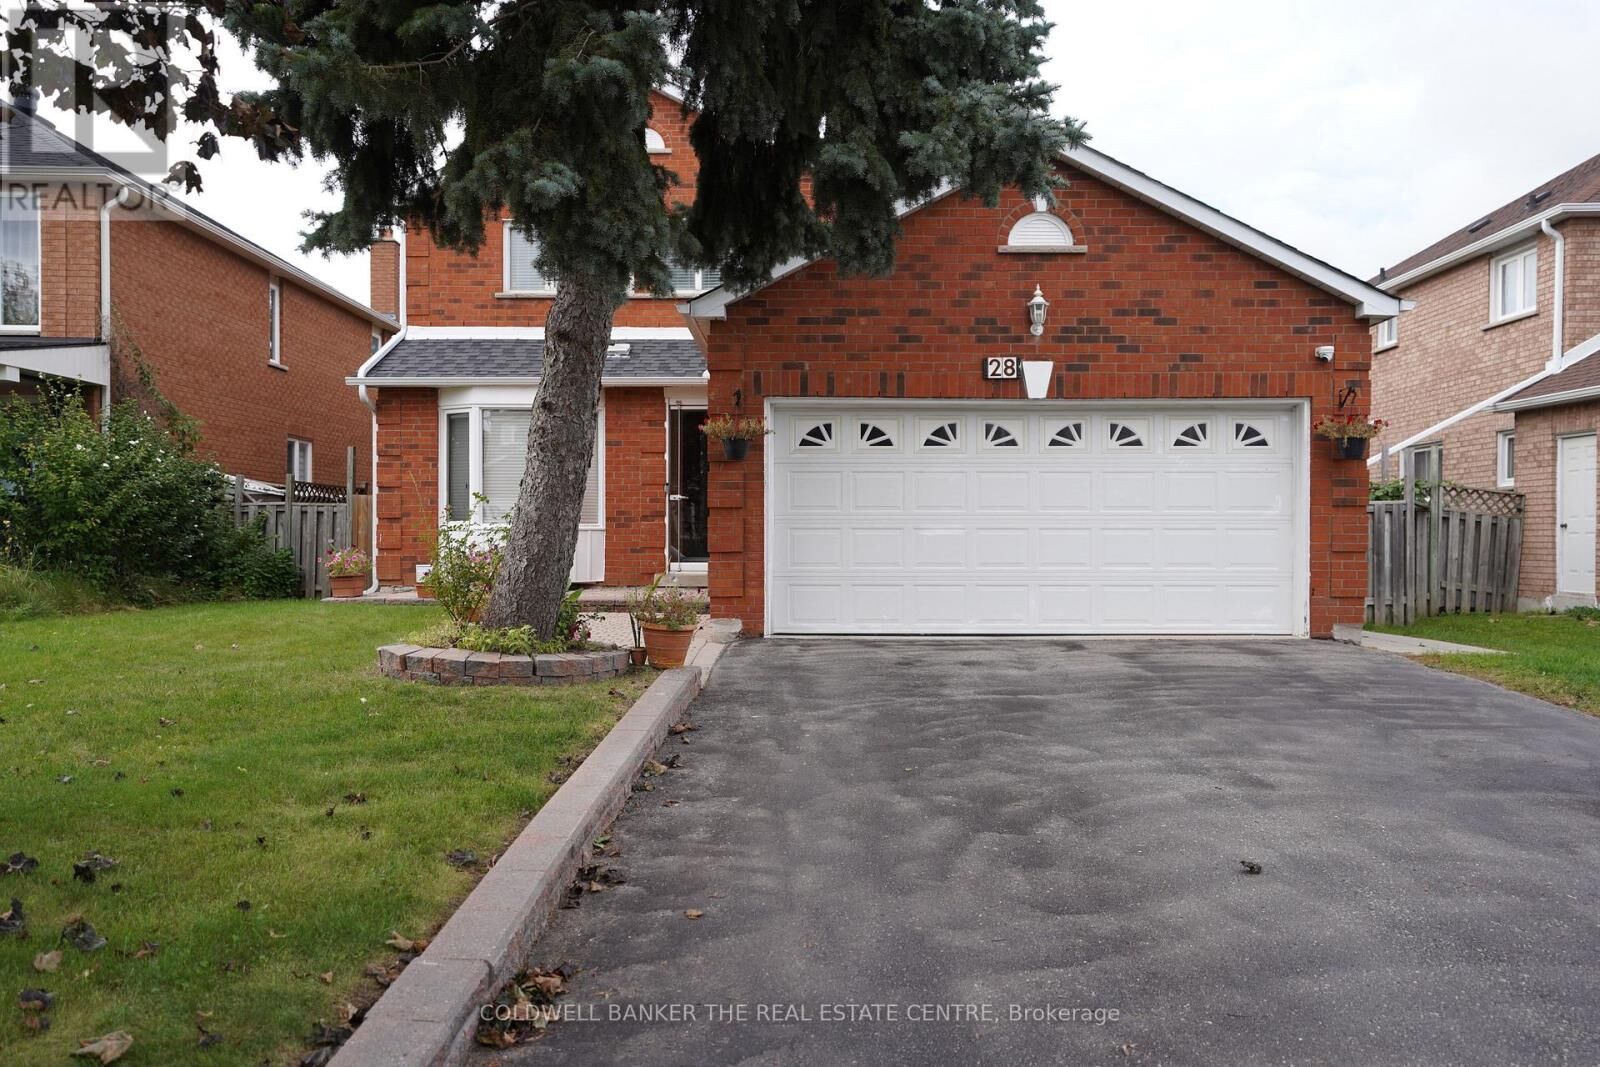
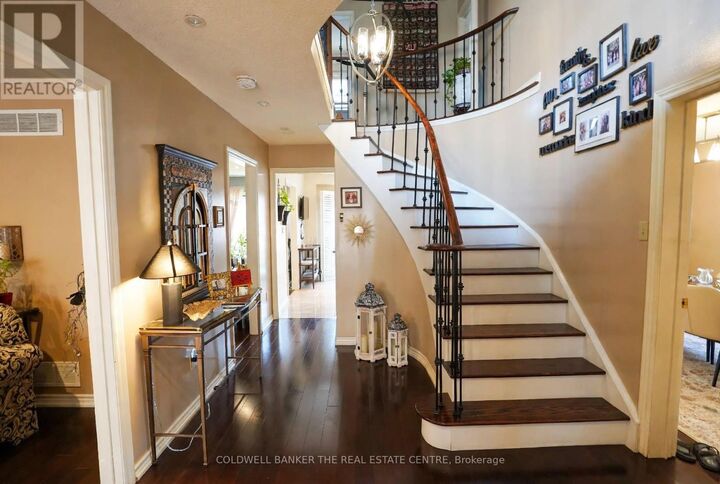
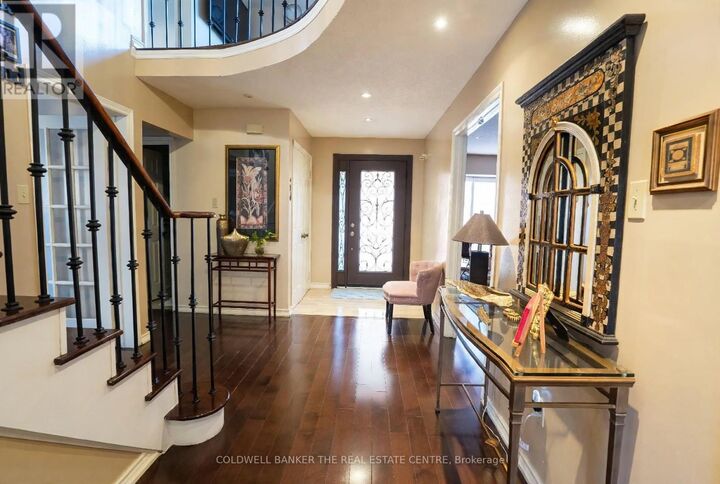
Welcome to 28 Fairty Drive - Prime Middlefield Location! Exceptional opportunity in one of Markham's most sought-after pockets near Markham Rd & Steeles. This well-maintained detached home offers incredible value and versatility with a fully upgraded main floor and a newly renovated basement with separate entrance. Main floor features tasteful upgrades throughout. Large deck for summer nights, hardwood floors and beautiful staircase. The newly renovated basement has 2 separate suites - perfect for extended family living. Enjoy a large driveway with NO sidewalk and parking for 4 cars! Major recent updates: Roof redone in 2024 and the furnace is less than 10 years old for peace of mind. Located steps to transit, Milliken Park, schools, shopping, Walmart, Costco, amazing restaurants and all amenities. Minutes to Hwy 407 and top-ranked schools. Don't miss this move-in ready home in a prime location! (id:41440)
MLS®:
N13817500
N13817500
Taxes
$6,244(2026)
$6,244(2026)
Type
Single-Family Home
Single-Family Home
County
Regional Municipality of York
Regional Municipality of York
Listed By
Ray Baig, Coldwell Banker The Real Estate Centre, Brokerage
Source
CREA
Last checked Sep 23 2026 at 4:00 PM GMT+0000
CREA
Last checked Sep 23 2026 at 4:00 PM GMT+0000
Bathroom Details
- Full Bathrooms: 4
- Partial Bathroom: 1
Interior Features
- Refrigerator
- Stove
- Dryer
- Two Washers
Lot Information
- In-Law Suite
Property Features
- Fireplace: Total: 1
- Foundation: Concrete
Heating and Cooling
- Forced Air
- Electric
- Central Air Conditioning
Basement Information
- Apartment In Basement
- N/a
Exterior Features
- Brick
Parking
- Total: 6
- Attached Garage
- Garage
Stories
- 2
Location
Disclaimer: The trademarks REALTOR®, REALTORS®, and the REALTOR® logo are controlled
by The Canadian Real Estate Association (CREA) and identify real estate professionals who are members of CREA. Listing Data Last Updated: 9/23/26 09:00
The trademarks REALTOR®, REALTORS®, and the REALTOR® logo are controlledby The Canadian Real Estate Association (CREA) and identify real estate professionals who are members of CREA. Listing Data Last Updated: 9/23/26 09:00
