

Listing Courtesy of:  CREA / Listed By: Lauren Kelly, Coldwell Banker The Real Estate Centre, Brokerage
 CREA / Listed By: Lauren Kelly, Coldwell Banker The Real Estate Centre, Brokerage
 224 Lakeshore Road East Oro-Medonte, ON L0L 2E0
Active (0 Days)
$1,199,900 (CAD)
OPEN HOUSE TIMES
-
OPENSun, Sep 271:00 pm - 3:00 pm
Description
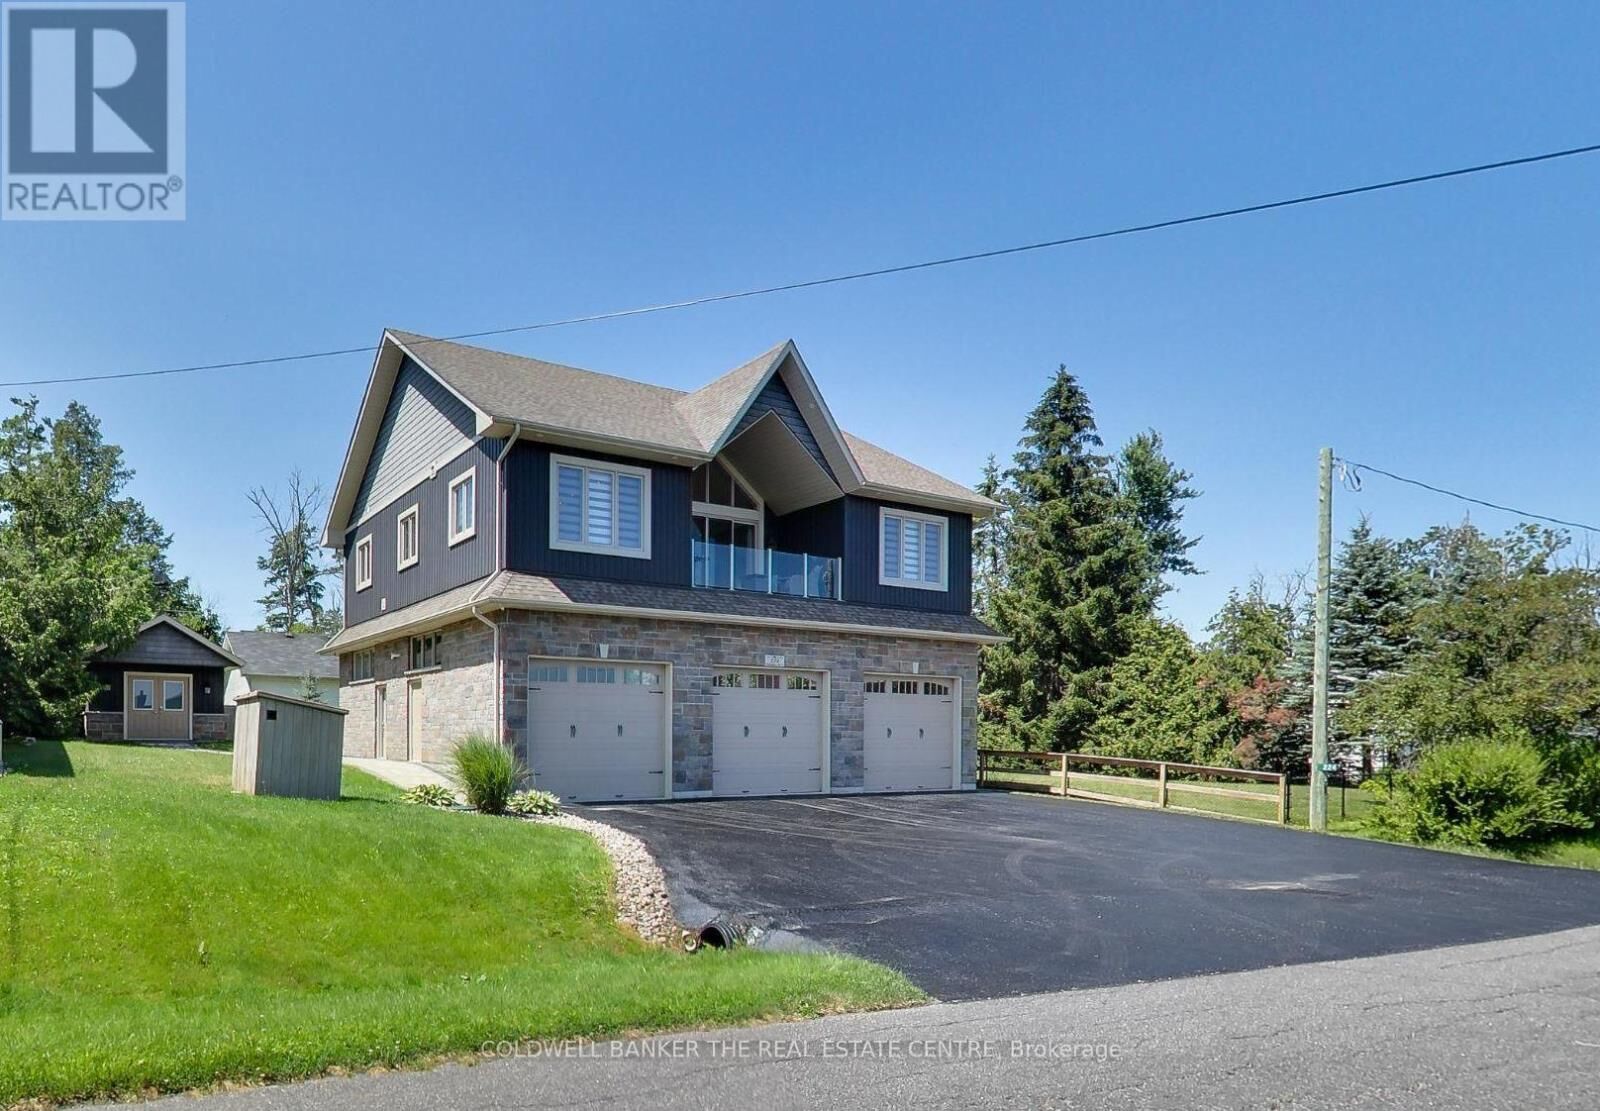
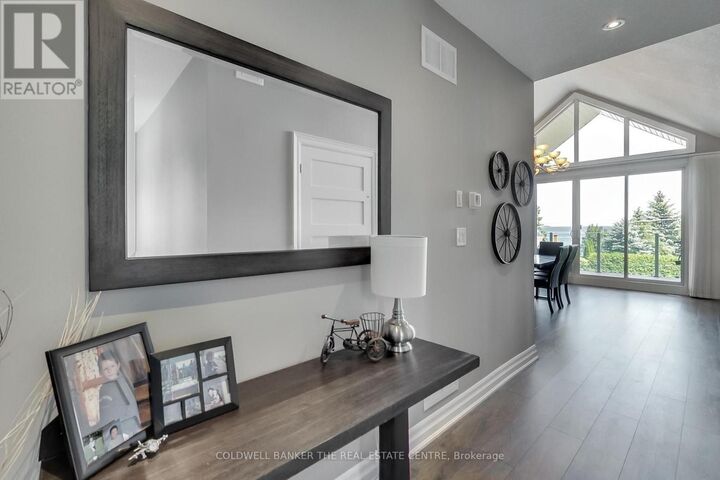
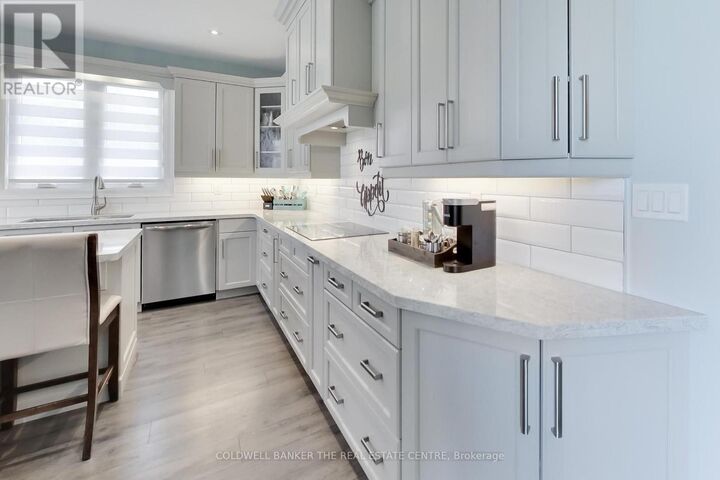
Exceptional, low-maintenance home across from Lake Simcoe with beautiful deeded beach access. This quality-built property features high-end finishes throughout, offering a bright, open-concept living and dining area that overlooks a front porch perfect for morning coffees and Lake Simcoe sunrises. The gourmet kitchen is equipped with Corian countertops, soft-close cabinetry, stainless-steel appliances, and a large island with seating for four. The home includes two spacious bedrooms, a newly renovated primary ensuite, and two additional modern 3-piece bathrooms. Accessibility and security are seamless with a whole-home Generac generator, new furnace (2026) and a premium Garaventa elevator lift featuring LED lighting, an internal phone system, and battery backup. The true showstopper is the massive 1,450 sq ft insulated and heated garage and workshop. Perfect for car enthusiasts, tradespeople, or the ultimate hobby cave, it boasts 14' high ceilings, reinforced floors, and three 10' x 12' insulated doors powered by quiet jackshaft openers. Outside, enjoy the ultimate lakeside lifestyle. Steps away is your deeded beach access, complete with Muskoka chairs to relax, swim, or launch your kayak and paddleboard. The private rear yard features a versatile detached bunkie, perfect as a 3-season guest house, home office, or studio. This property perfectly combines luxury, utility, and recreational living in one incredible package. Photos simply cannot capture the scale and quality of this home - it is a property you must experience in person to fully appreciate. (id:41440)
MLS®:
S13809130
S13809130
Taxes
$5,801
$5,801
Type
Single-Family Home
Single-Family Home
Views
Lake View
Lake View
County
Simcoe County
Simcoe County
Listed By
Lauren Kelly, Coldwell Banker The Real Estate Centre, Brokerage
Source
CREA
Last checked Sep 22 2026 at 5:15 AM GMT+0000
CREA
Last checked Sep 22 2026 at 5:15 AM GMT+0000
Bathroom Details
- Full Bathrooms: 3
Interior Features
- Washer
- Refrigerator
- Dishwasher
- Microwave
- Dryer
- Oven
- Cooktop
- Alarm System
- Oven - Built-In
- Garage Door Opener Remote(s)
- Water Softener
- Water Heater
Lot Information
- Gazebo
Property Features
- Fireplace: Total: 1
- Foundation: Poured Concrete
Heating and Cooling
- Forced Air
- Natural Gas
- Central Air Conditioning
Exterior Features
- Vinyl Siding
- Stone
Utility Information
- Sewer: Septic System
Parking
- Total: 11
- Attached Garage
- Garage
Stories
- 2
Location
Disclaimer: The trademarks REALTOR®, REALTORS®, and the REALTOR® logo are controlled
by The Canadian Real Estate Association (CREA) and identify real estate professionals who are members of CREA. Listing Data Last Updated: 9/21/26 22:15
The trademarks REALTOR®, REALTORS®, and the REALTOR® logo are controlledby The Canadian Real Estate Association (CREA) and identify real estate professionals who are members of CREA. Listing Data Last Updated: 9/21/26 22:15
