

Inscription par:  CREA / Listed By: Darcy Toombs, Coldwell Banker The Real Estate Centre, Brokerage / Brenda Ernst
 CREA / Listed By: Darcy Toombs, Coldwell Banker The Real Estate Centre, Brokerage / Brenda Ernst
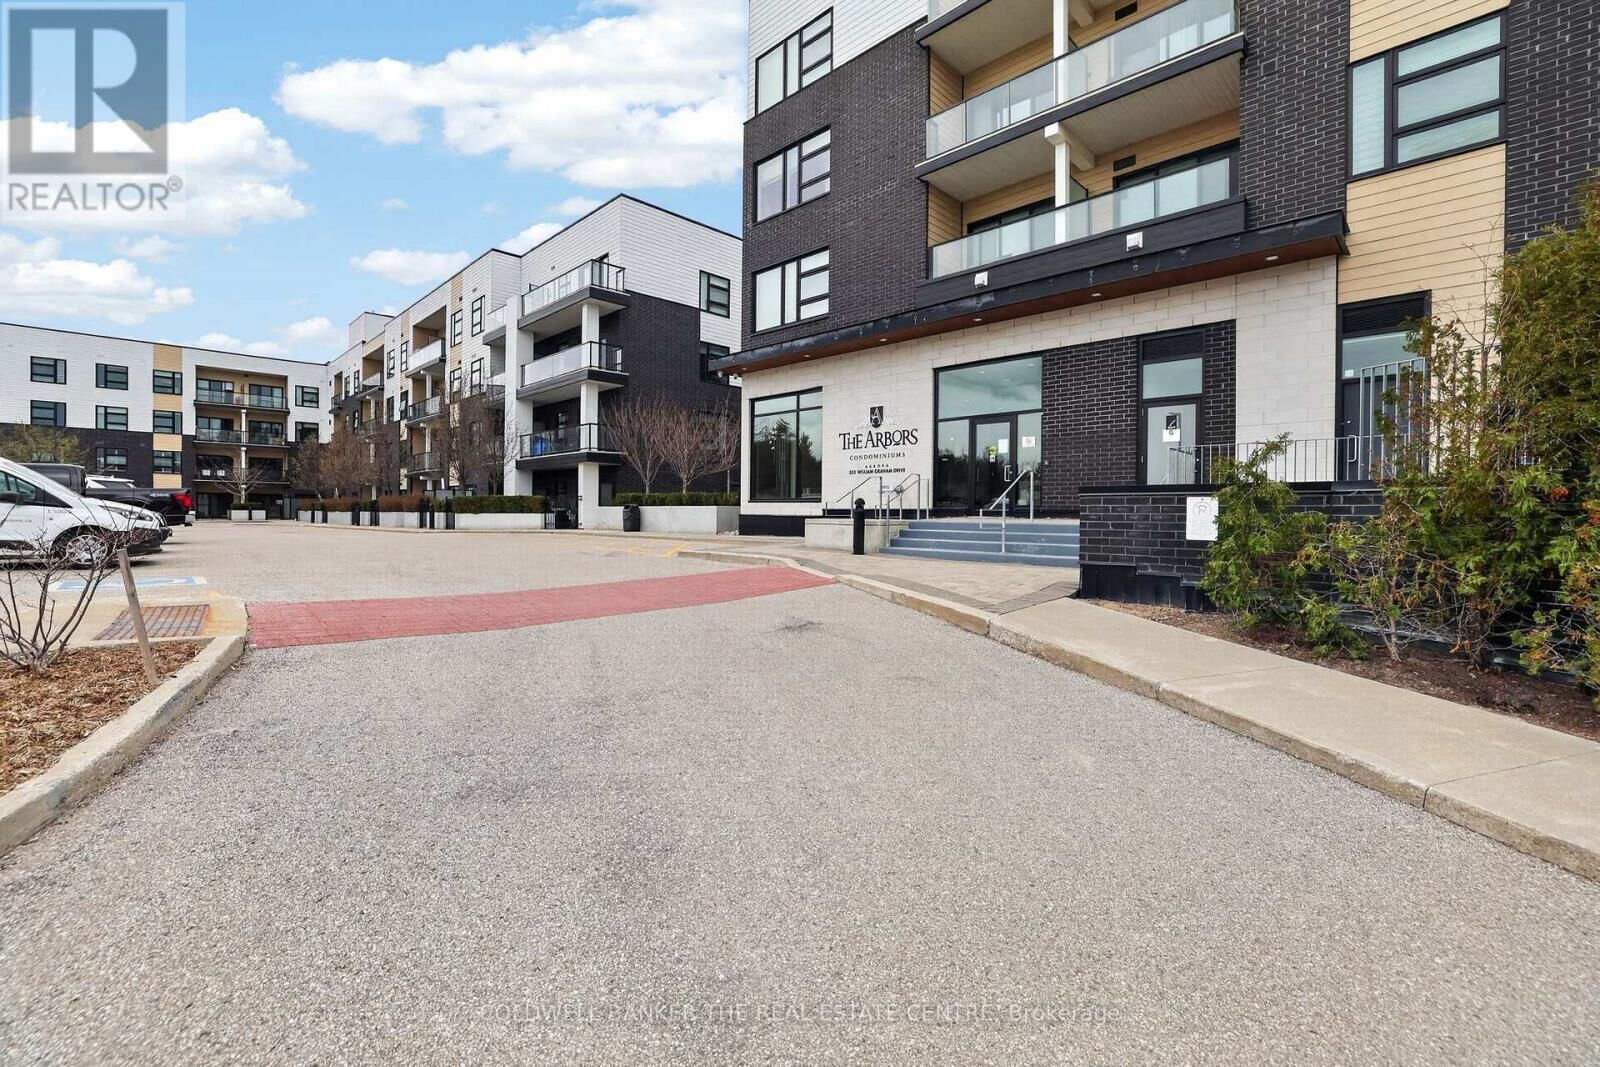
 555 William Graham Drive 246 Aurora, ON L4G 3H9
En vigueur (21 Jours)
379 996 $ (USD)
MLS®:
N13080970
N13080970
Les impôts
$2,868(2025)
$2,868(2025)
Catégorie
Condo
Condo
Ville
Regional Municipality of York
Regional Municipality of York
Listed By
Darcy Toombs, Coldwell Banker The Real Estate Centre, Brokerage
Brenda Ernst, Coldwell Banker The Real Estate Centre, Brokerage
Brenda Ernst, Coldwell Banker The Real Estate Centre, Brokerage
Source
CREA
Dernière vérification Mai 25 2026 à 5:41 PM GMT+0000
CREA
Dernière vérification Mai 25 2026 à 5:41 PM GMT+0000
Détails sur les salles de bains
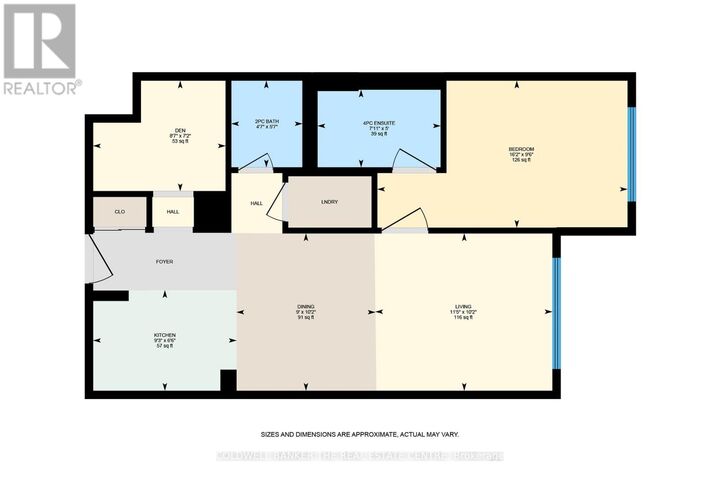
- Salle de bains: 1
- Salle de bain partielles: 1
Caractéristiques Intérieures
- Washer
- Refrigerator
- Dishwasher
- Stove
- Dryer
Informations sur le lot
- Balcony
- Conservation/Green Belt
- Carpet Free
Caractéristiques de la propriété
- Foundation: Unknown
Chauffage et refroidissement
- Heat Pump
- Electric
- Central Air Conditioning
Informations sur le condo
- Frais: $508
Planchers
- Vinyl
Caractéristiques extérieures
- Brick
Stationnement
- Total: 1
- Underground
- Garage
Historique des prix des annonces
Date
Événement
Prix
% Variation en
$ (+/-)
Mai 19, 2026
Prix modifié
525 000 $
-6%
-34 900 $
Lieu
Disclaimer: The trademarks REALTOR®, REALTORS®, and the REALTOR® logo are controlled
by The Canadian Real Estate Association (CREA) and identify real estate professionals who are members of CREA. Listing Data Last Updated: 5/25/26 10:41
The trademarks REALTOR®, REALTORS®, and the REALTOR® logo are controlledby The Canadian Real Estate Association (CREA) and identify real estate professionals who are members of CREA. Listing Data Last Updated: 5/25/26 10:41

Description