

Inscription par:  CREA / Listed By: Angela Montano, Coldwell Banker The Real Estate Centre, Brokerage
 CREA / Listed By: Angela Montano, Coldwell Banker The Real Estate Centre, Brokerage
 683 Simcoe Road Bradford West Gwillimbury (Bradford), ON L3Z 4B4
En vigueur (26 Jours)
1 399 000 $ (CAD)
HORAIRES DES PORTES OUVERTES
-
OUVERTESSam, Août 81:00 pm - 3:00 pm
Description
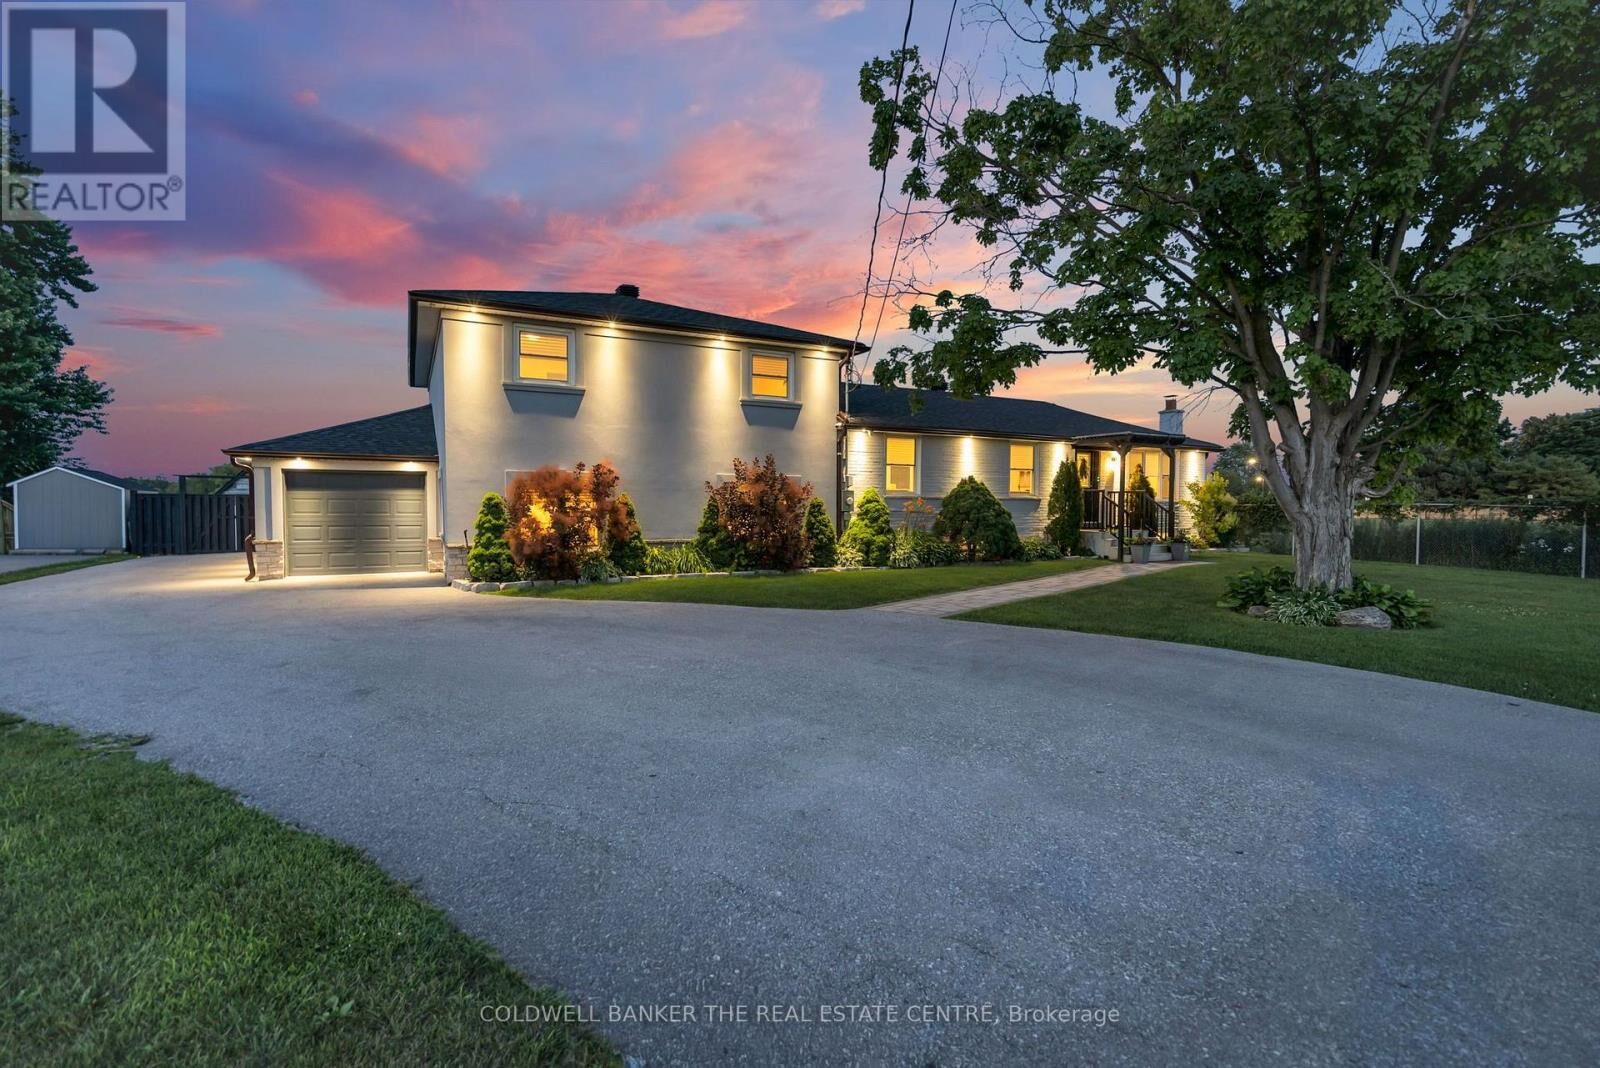
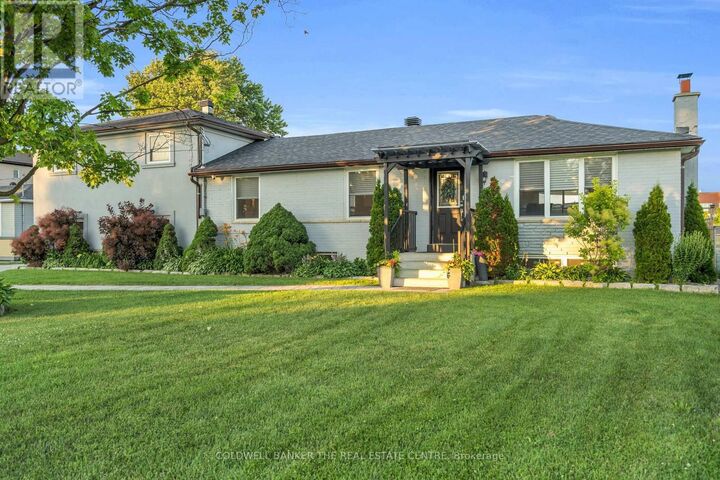
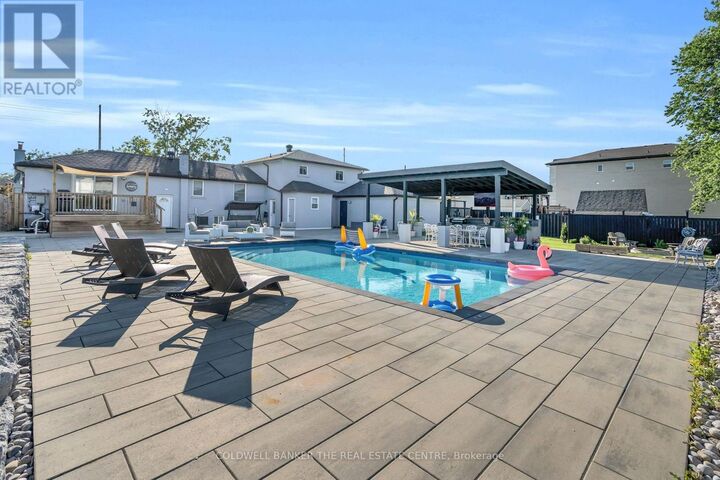
Welcome to this exceptional raised sidesplit home offering the perfect blend of privacy, versatility, and modern living. Situated on a large, private lot with a dream backyard retreat, this one-of-a-kind property provides incredible space for families, entertaining, and multi-generational living.The main home features a bright open-concept layout with high-end finishes throughout, showcasing a beautifully designed kitchen, quality craftsmanship, and thoughtfully updated spaces that are truly move-in ready. The upper level offers 3 bedrooms, including a primary suite with ensuite bathroom, plus a separate full 4-pc bathroom. The above-ground lower level features a private primary bedroom retreat complete with a luxurious ensuite, large walk-in closet with built-ins, and laundry room with walkout access to the backyard. The opposite side of the home offers a fully finished basement apartment with separate entrance, kitchen, 2 bedrooms, bathroom & laundry- ideal for extended family, guests, or additional income potential. From the stunning finishes and flexible layout to the private outdoor oasis, this home offers a rare opportunity to enjoy comfort, space, and endless possibilities all in one incredible property. Located walking distance to St. Charles School, minutes from hwy 400 and all amenities, this property can't be missed! *See property information sheet for more details* (id:41440)
MLS®:
N13547112
N13547112
Les impôts
$7,298(2025)
$7,298(2025)
Catégorie
Single-Family Home
Single-Family Home
Ville
Simcoe County
Simcoe County
Listed By
Angela Montano, Coldwell Banker The Real Estate Centre, Brokerage
Source
CREA
Dernière vérification Août 6 2026 à 5:54 AM GMT+0000
CREA
Dernière vérification Août 6 2026 à 5:54 AM GMT+0000
Détails sur les salles de bains
- Salles de bains: 5
- Salle de bain partielles: 1
Caractéristiques Intérieures
- Washer
- Refrigerator
- Dishwasher
- Microwave
- Stove
- Dryer
- Window Coverings
- Oven
- Garage Door Opener
- Oven - Built-In
- Garage Door Opener Remote(s)
- Range
- Barbeque
- Water Heater
Informations sur le lot
- Sump Pump
- Gazebo
- In-Law Suite
- Guest Suite
Caractéristiques de la propriété
- Foundation: Poured Concrete
Chauffage et refroidissement
- Forced Air
- Natural Gas
- Central Air Conditioning
Informations sur les sous-sols
- Finished
- Separate Entrance
- Walk-Up
- Apartment In Basement
- N/a
Informations sur le pool
- Inground Pool
- Salt Water Pool
Planchers
- Hardwood
- Carpeted
- Vinyl
- Tile
- Marble
Caractéristiques extérieures
- Stucco
- Brick
Informations sur les services publics
- Sewer: Sanitary Sewer
Stationnement
- Total: 13
- Attached Garage
- Garage
- Tandem
Lieu
Disclaimer: The trademarks REALTOR®, REALTORS®, and the REALTOR® logo are controlled
by The Canadian Real Estate Association (CREA) and identify real estate professionals who are members of CREA. Listing Data Last Updated: 8/5/26 22:54
The trademarks REALTOR®, REALTORS®, and the REALTOR® logo are controlledby The Canadian Real Estate Association (CREA) and identify real estate professionals who are members of CREA. Listing Data Last Updated: 8/5/26 22:54
