

Inscription par:  CREA / Listed By: Rosalie Robertson, Coldwell Banker The Real Estate Centre, Brokerage
 CREA / Listed By: Rosalie Robertson, Coldwell Banker The Real Estate Centre, Brokerage
31 Anchor Court East Gwillimbury (Holland Landing), ON L9N 1G1
En vigueur (0 Jours)
1 249 000 $ (CAD)
HORAIRES DES PORTES OUVERTES
-
OUVERTESDim, Nov 81:00 pm - 3:00 pm
Description
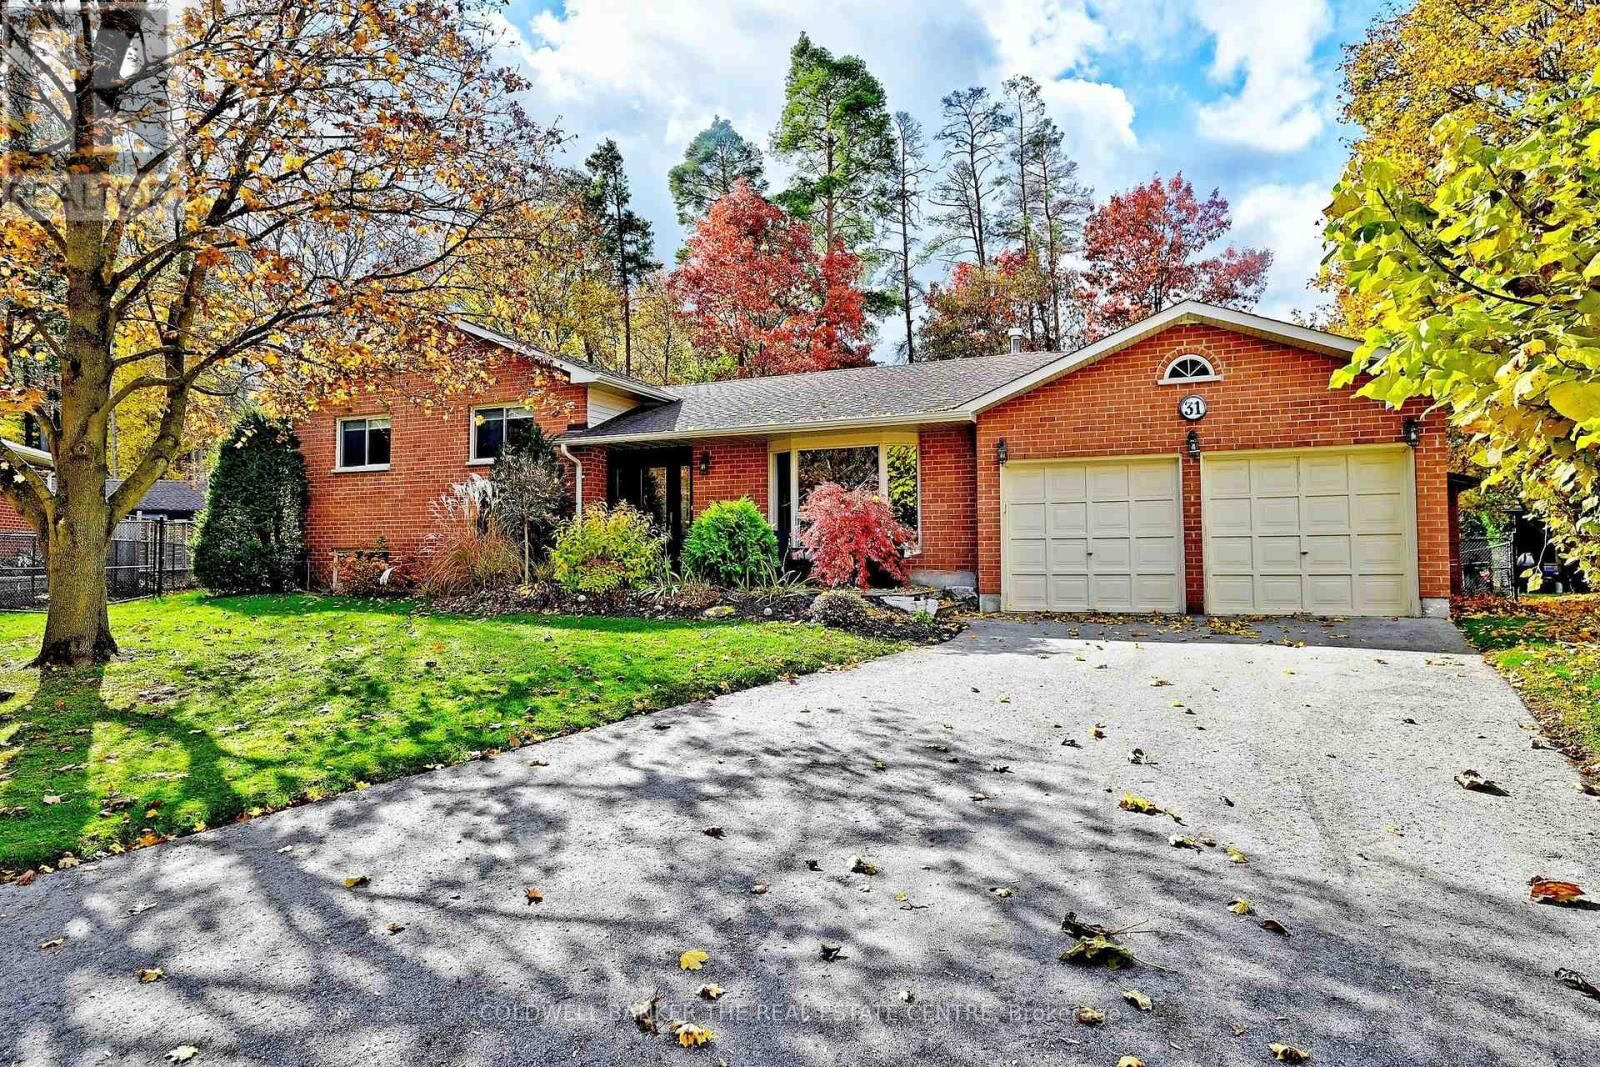
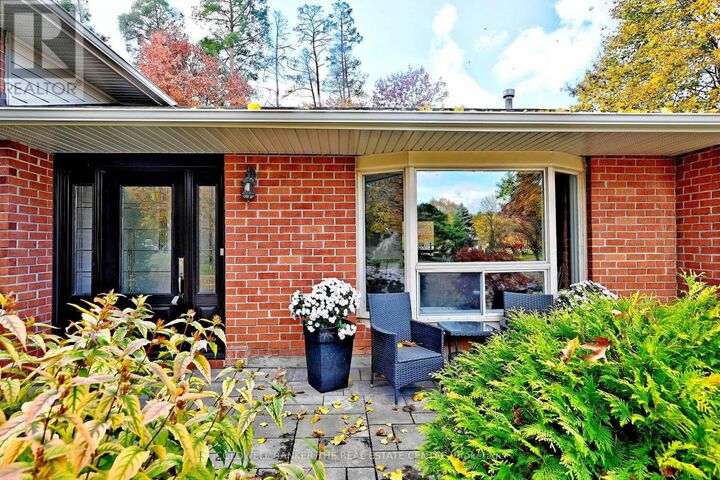
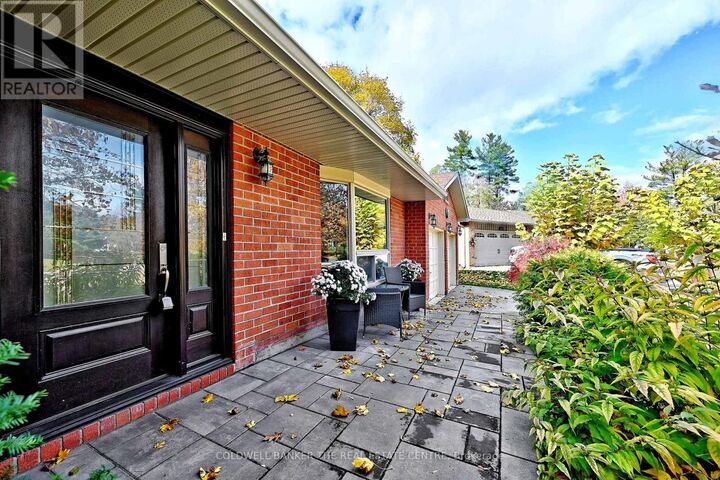
Tucked away at the end of a quiet court in a highly sought-after neighbourhood, this spacious sidesplit sits on an incredible, fully fenced pie-shaped lot surrounded by beautiful mature trees and lush greenery. A nature lover's dream, offering a peaceful, private setting with plenty of room to enjoy the outdoors. Ideally located close to parks, schools, walking trails, shopping and everyday amenities. The home features 3 bedrooms and 3 bathrooms, along with two additional rooms on the lower level offering flexible space for bedrooms, a den or home office. The large, bright kitchen overlooks the beautiful backyard and offers a convenient walkout to the covered deck. The living and dining rooms feature a bay window, while the lower-level family room offers a cozy fireplace and above-grade windows that fill the space with natural light. The basement includes a large workshop and a walkout to the double garage. A wonderful opportunity to enjoy a spacious home, an exceptional lot and the tranquility of this beautiful, established neighbourhood. (id:41440)
MLS®:
N14137474
N14137474
Les impôts
$5,508(2025)
$5,508(2025)
Catégorie
Single-Family Home
Single-Family Home
Ville
Regional Municipality of York
Regional Municipality of York
Listed By
Rosalie Robertson, Coldwell Banker The Real Estate Centre, Brokerage
Source
CREA
Dernière vérification Nov 2 2026 à 6:08 PM GMT+0000
CREA
Dernière vérification Nov 2 2026 à 6:08 PM GMT+0000
Détails sur les salles de bains
- Salles de bains: 3
Caractéristiques Intérieures
- Washer
- Refrigerator
- Dishwasher
- Stove
- Dryer
- Window Coverings
Caractéristiques de la propriété
- Cheminée: Insert
- Cheminée: Total: 1
- Foundation: Concrete
Chauffage et refroidissement
- Forced Air
- Natural Gas
- Central Air Conditioning
Informations sur les sous-sols
- Finished
- N/a
Planchers
- Laminate
- Hardwood
- Carpeted
Caractéristiques extérieures
- Brick
Informations sur les services publics
- Sewer: Septic System
Stationnement
- Total: 6
- Attached Garage
- Garage
Lieu
Disclaimer: The trademarks REALTOR®, REALTORS®, and the REALTOR® logo are controlled
by The Canadian Real Estate Association (CREA) and identify real estate professionals who are members of CREA. Listing Data Last Updated: 11/2/26 10:08
The trademarks REALTOR®, REALTORS®, and the REALTOR® logo are controlledby The Canadian Real Estate Association (CREA) and identify real estate professionals who are members of CREA. Listing Data Last Updated: 11/2/26 10:08
