

Inscription par:  CREA / Listed By: Caryn Parchment, Coldwell Banker The Real Estate Centre, Brokerage
 CREA / Listed By: Caryn Parchment, Coldwell Banker The Real Estate Centre, Brokerage
 2040 Markle Drive Oakville (Ro River Oaks), ON L6H 3T3
En vigueur (4 Jours)
1 350 000 $ (CAD)
HORAIRES DES PORTES OUVERTES
-
OUVERTESSam, Août 83:00 pm - 5:00 pm
-
OUVERTESDim, Août 93:00 pm - 5:00 pm
Description
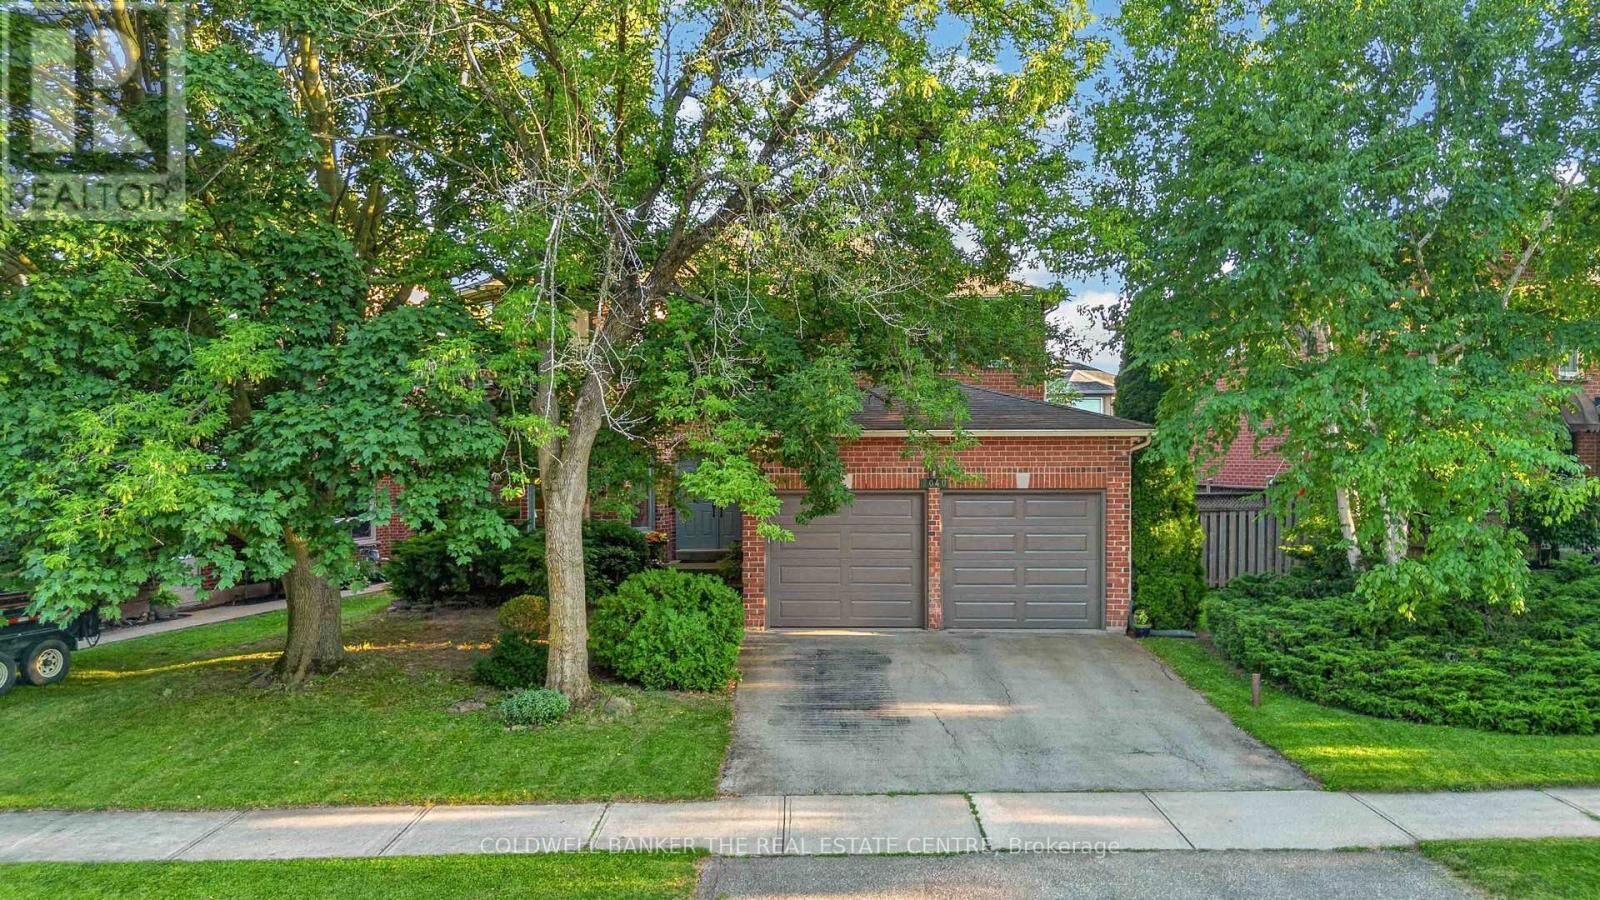
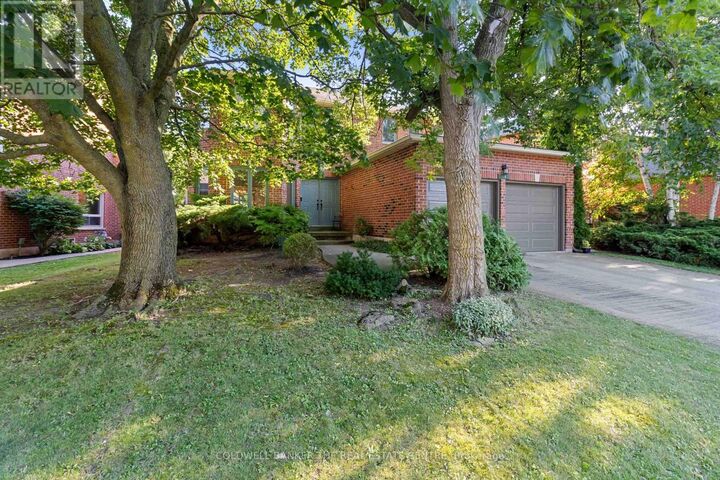
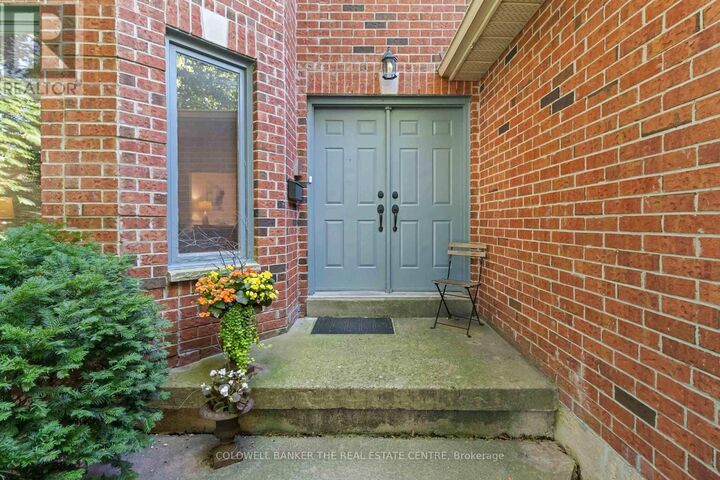
Set on a generous lot in one of Oakville's most established and family-friendly neighbourhoods, this residence presents a rare opportunity to create a truly exceptional custom home. Offering an impressive footprint and timeless curb appeal, this property is ideal for those with a vision for modern luxury and personalized design. The thoughtfully designed layout features four spacious bedrooms, expansive principal rooms, and an abundance of natural light throughout. Whether your style leans toward classic elegance or contemporary sophistication, the home's generous proportions provide the perfect foundation to reimagine every space to your own taste and lifestyle. The unfinished basement offers unlimited possibilities, allowing you to design additional living space tailored to your needs. Envision a state-of-the-art home theatre, fitness studio, wine cellar, recreation room, guest suite, or a combination of premium lifestyle amenities that elevate everyday living. Surrounded by mature trees and established homes, this property offers the opportunity to invest in a prestigious location where beautifully renovated and custom residences continue to enhance the neighbourhood's appeal. Enjoy the convenience of nearby top-rated schools, parks, scenic trails, shopping, restaurants, transit, and easy access to major commuter routes. Whether you're an end user seeking to create your forever home or an investor looking to unlock exceptional value, this is an extraordinary opportunity to transform a well-built residence into a showcase of timeless design and modern luxury. Bring your vision, craftsmanship, and creativity to realize the full potential of this remarkable property. (id:41440)
MLS®:
W13627876
W13627876
Les impôts
$6,710
$6,710
Catégorie
Single-Family Home
Single-Family Home
Ville
Regional Municipality of Halton
Regional Municipality of Halton
Listed By
Caryn Parchment, Coldwell Banker The Real Estate Centre, Brokerage
Source
CREA
Dernière vérification Août 6 2026 à 5:54 AM GMT+0000
CREA
Dernière vérification Août 6 2026 à 5:54 AM GMT+0000
Détails sur les salles de bains
- Salles de bains: 2
- Salle de bain partielles: 1
Caractéristiques Intérieures
- Washer
- Refrigerator
- Dishwasher
- Microwave
- Central Vacuum
- Stove
- Dryer
- Intercom
- Hood Fan
- Garage Door Opener Remote(s)
Caractéristiques de la propriété
- Cheminée: Total: 1
- Foundation: Concrete
Chauffage et refroidissement
- Forced Air
- Natural Gas
- Central Air Conditioning
Informations sur les sous-sols
- Unfinished
- N/a
Planchers
- Hardwood
- Carpeted
- Tile
Caractéristiques extérieures
- Brick
Informations sur les services publics
- Sewer: Sanitary Sewer
Stationnement
- Total: 4
- Attached Garage
- Garage
Étages
- 2
Lieu
Disclaimer: The trademarks REALTOR®, REALTORS®, and the REALTOR® logo are controlled
by The Canadian Real Estate Association (CREA) and identify real estate professionals who are members of CREA. Listing Data Last Updated: 8/5/26 22:54
The trademarks REALTOR®, REALTORS®, and the REALTOR® logo are controlledby The Canadian Real Estate Association (CREA) and identify real estate professionals who are members of CREA. Listing Data Last Updated: 8/5/26 22:54
