

Inscription par:  CREA - Coldwell Banker Feed / Listed By: Danielle Sud Brown, Coldwell Banker The Real Estate Centre, Brokerage; Sandra Granados, The Real Estate Centre, Brokerage Newmarket Office
 CREA - Coldwell Banker Feed / Listed By: Danielle Sud Brown, Coldwell Banker The Real Estate Centre, Brokerage; Sandra Granados, The Real Estate Centre, Brokerage Newmarket Office
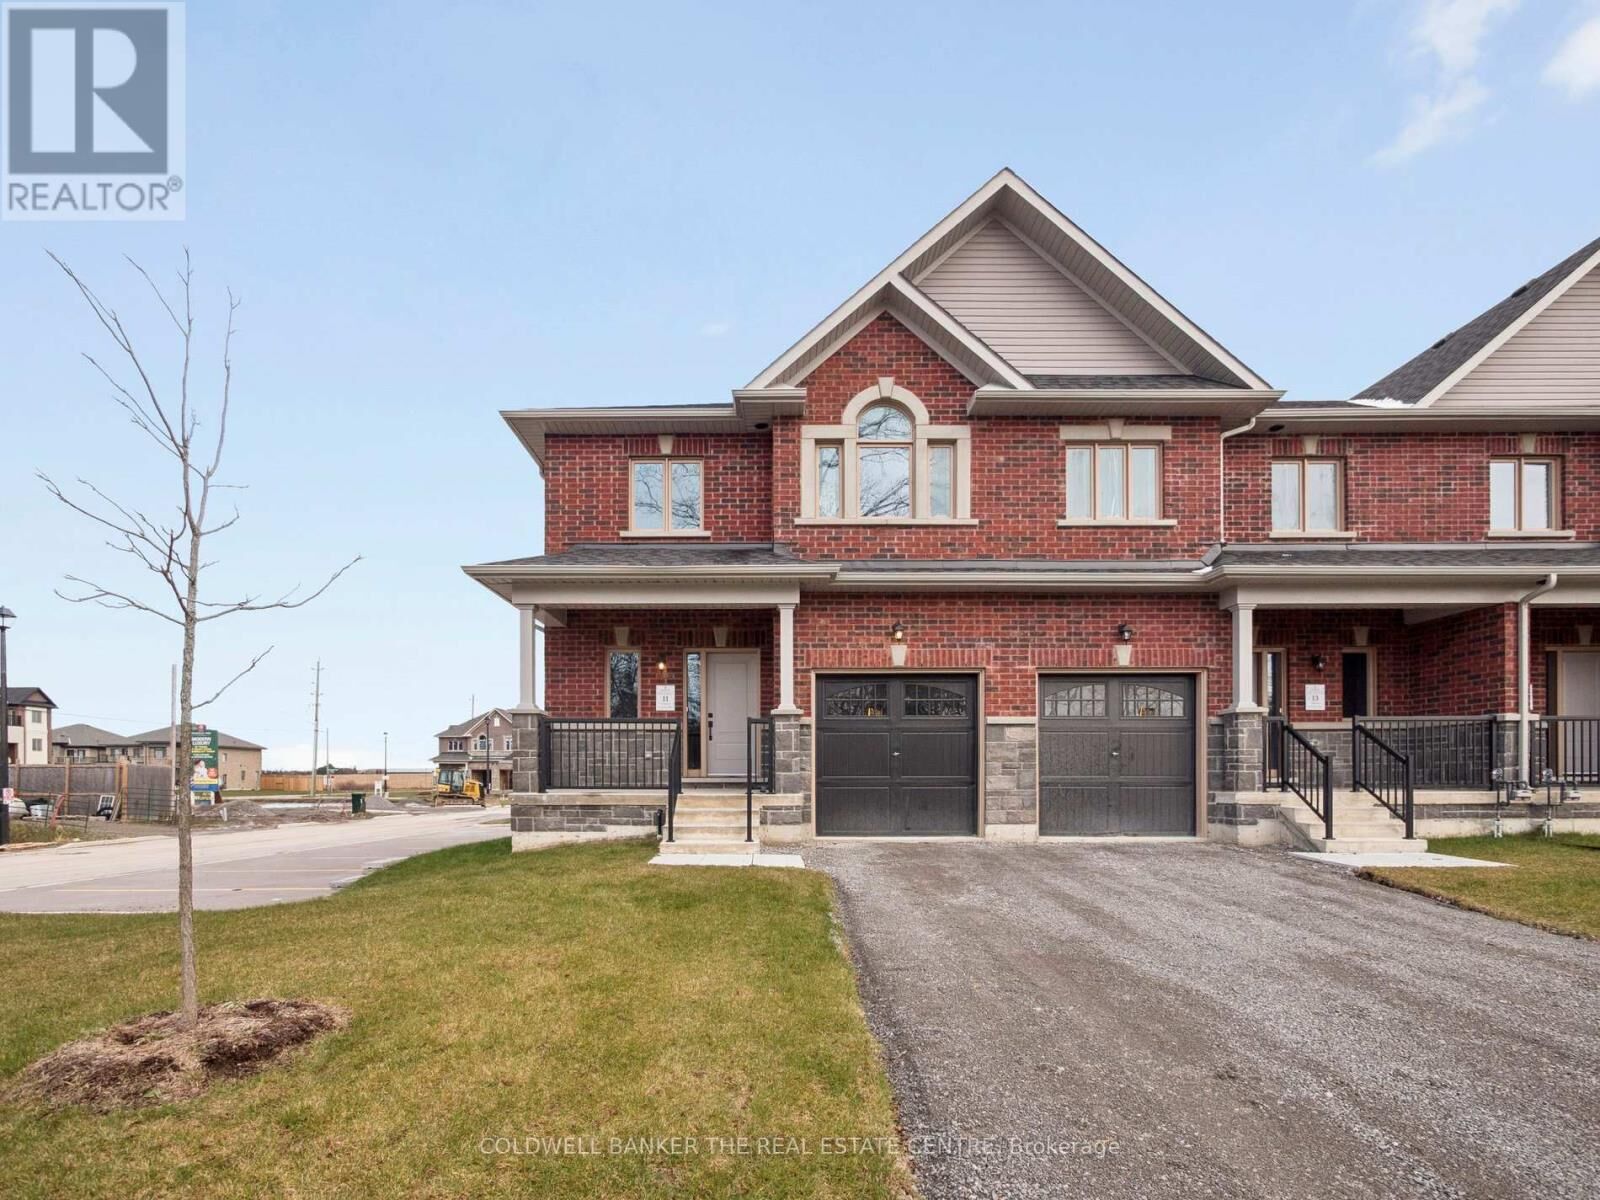
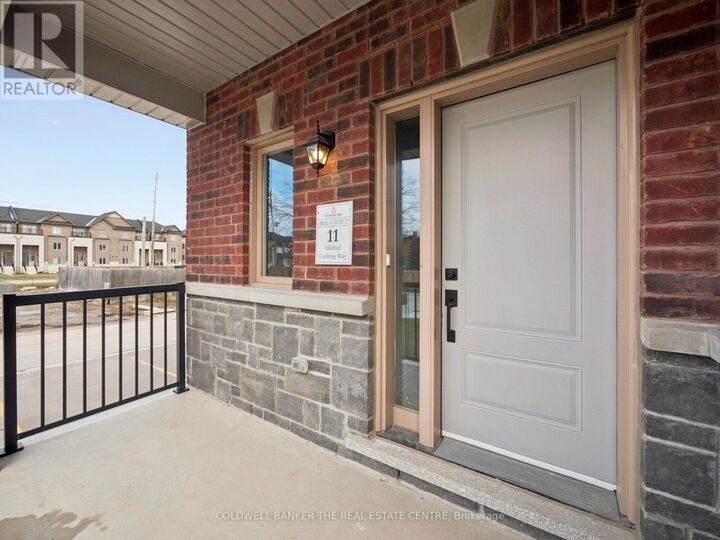
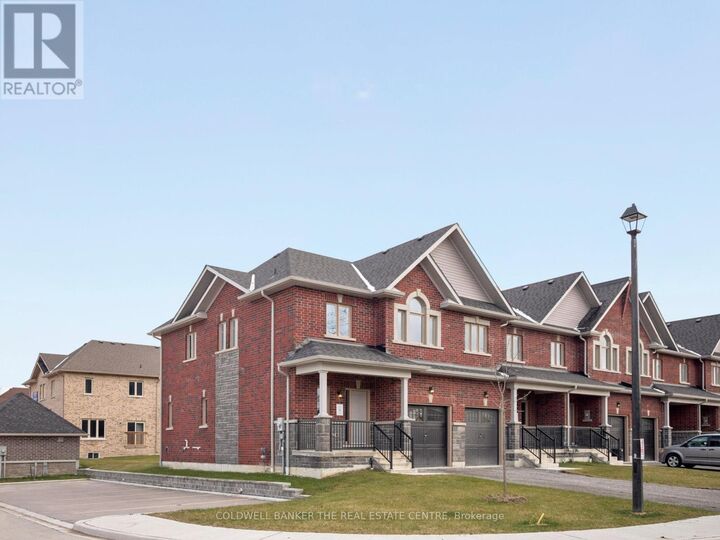
 11 Hildred Cushing Way Uxbridge, ON L9P 0S1
En vigueur (2 Jours)
623 964 $ (USD)
MLS®:
N13878376
N13878376
Catégorie
Townhouse
Townhouse
Ville
Regional Municipality of Durham
Regional Municipality of Durham
Listed By
Danielle Sud Brown, Coldwell Banker The Real Estate Centre, Brokerage
Sandra Granados, Coldwell Banker The Real Estate Centre, Brokerage
Sandra Granados, Coldwell Banker The Real Estate Centre, Brokerage
Source
CREA - Coldwell Banker Feed
Dernière vérification Oct 10 2026 à 2:20 PM GMT+0000
CREA - Coldwell Banker Feed
Dernière vérification Oct 10 2026 à 2:20 PM GMT+0000
Détails sur les salles de bains
- Salles de bains: 2
- Salle de bain partielles: 1
Caractéristiques Intérieures
- Washer
- Refrigerator
- Dishwasher
- Stove
- Dryer
- Water Meter
- Water Heater
Informations sur le lot
- Flat Site
- Conservation/Green Belt
- Carpet Free
- Dry
Caractéristiques de la propriété
- Foundation: Concrete
Chauffage et refroidissement
- Forced Air
- Natural Gas
- None
Informations sur les sous-sols
- Full
- Unfinished
Planchers
- Hardwood
- Ceramic
Caractéristiques extérieures
- Brick
- Stone
Informations sur les services publics
- Sewer: Sanitary Sewer
Stationnement
- Total: 2
- Attached Garage
- Garage
Étages
- 2
Lieu
Disclaimer: The trademarks REALTOR®, REALTORS®, and the REALTOR® logo are controlled
by The Canadian Real Estate Association (CREA) and identify real estate professionals who are members of CREA. Listing Data Last Updated: 10/10/26 07:20
 The trademarks REALTOR®, REALTORS®, and the REALTOR® logo are controlled
by The Canadian Real Estate Association (CREA) and identify real estate professionals who are members of CREA. Listing Data Last Updated: 10/10/26 07:20

Description