

Listing Courtesy of:  CREA / Listed By: Laura Boyden, Coldwell Banker The Real Estate Centre, Brokerage
 CREA / Listed By: Laura Boyden, Coldwell Banker The Real Estate Centre, Brokerage
 92 Cresswell Road Kawartha Lakes (Mariposa), ON K0M 2J0
Active (21 Days)
$468,442 (USD)
OPEN HOUSE TIMES
-
OPENSat, Aug 811:00 am - 1:00 pm
Description
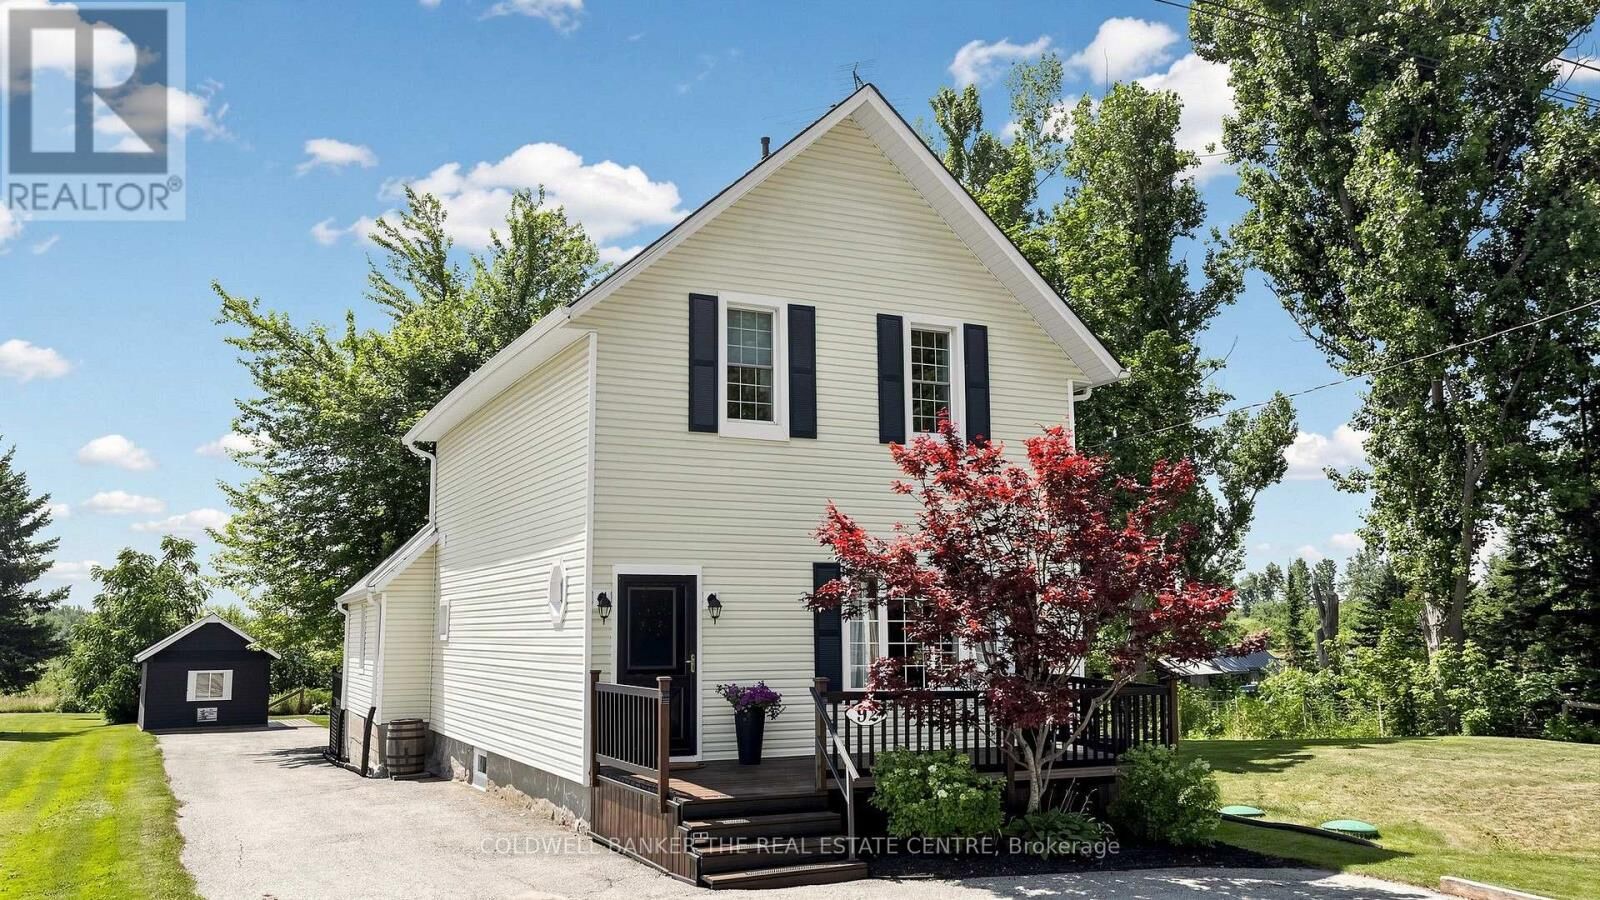
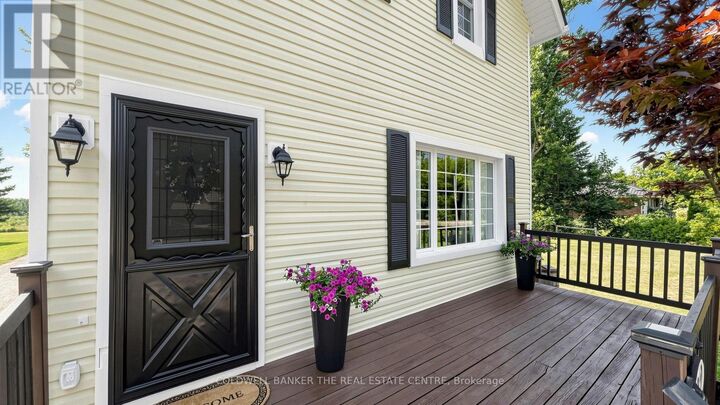
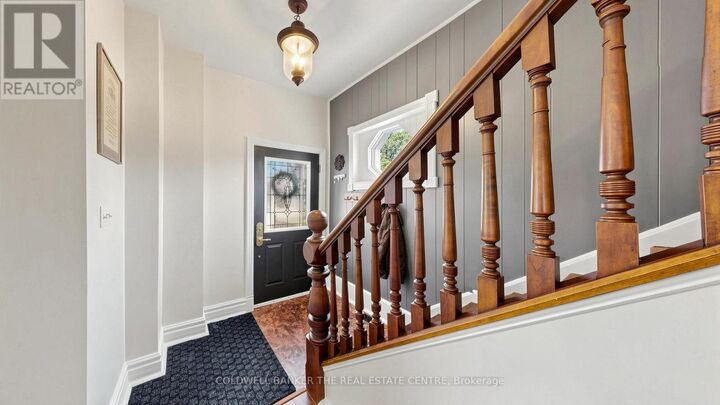
Welcome to 92 Cresswell Rd, a Charming Country Home with Modern Character and Comforts. Step inside to an inviting open-concept layout featuring soaring ceilings, a handcrafted newel staircase, elegant wainscoting, exposed brick accents, and beautiful hardwood floors throughout. This move-in-ready home offers 3 bedrooms, 2 bathrooms, convenient main-floor laundry, and generous living spaces designed for everyday comfort. Open Concept Living Room, with Northern views combined with the sunlit Dining Room. The country, cozy kitchen is equipped with stainless steel appliances, a classic farmhouse sink, and brick accent walls. The Family Room with a wood-burning stove has a walk out to the back deck, hardwood floors and a charming walk in pantry. Currently being used as a home gym, this room can be used as an office, family room or main floor bedroom. Three spacious bedrooms on the upper level with 10 ft ceilings and large windows. The primary bedroom features built in shelving and double closets. Each of the other two bedrooms have soaring ceilings and large windows with picturesque views. Outside, you'll enjoy the benefits of country living without sacrificing convenience. The property includes a detached workshop, wood shed fire pit and ample parking for trailers, snowmobiles, ATVs, and multiple vehicles. Outdoor enthusiasts will appreciate the nearby OFSC snowmobile trail, while everyone will enjoy the property's excellent location just minutes from Sunderland and near-by Uxbridge, Port Perry, Sutton or Peterborough for shopping, schools and dining. If you're looking for a home that offers rural charm, modern conveniences, and a peaceful setting, this is a home you won't want to miss. Picture yourself relaxing by the cozy wood-burning fireplace on a crisp winter evening, enjoying quiet sunsets on the back deck, or memorable nights at the open air outdoor firepit. This home is for you. (id:41440)
MLS®:
X13566202
X13566202
Taxes
$2,375
$2,375
Type
Single-Family Home
Single-Family Home
Views
View
View
County
Kawartha Lakes
Kawartha Lakes
Listed By
Laura Boyden, Coldwell Banker The Real Estate Centre, Brokerage
Source
CREA
Last checked Aug 6 2026 at 5:54 AM GMT+0000
CREA
Last checked Aug 6 2026 at 5:54 AM GMT+0000
Bathroom Details
- Full Bathroom: 1
- Partial Bathroom: 1
Interior Features
- Refrigerator
- Dishwasher
- Microwave
- Stove
- Window Coverings
- Water Softener
- Blinds
- Water Treatment
Lot Information
- Wooded Area
- Rolling
- Sump Pump
Property Features
- Fireplace: Woodstove
- Fireplace: Total: 1
- Foundation: Concrete
- Foundation: Stone
Heating and Cooling
- Forced Air
- Natural Gas
- Central Air Conditioning
Basement Information
- Full
- Unfinished
Flooring
- Hardwood
- Carpeted
Exterior Features
- Vinyl Siding
Utility Information
- Sewer: Septic System
Parking
- Total: 8
- No Garage
Stories
- 2
Location
Disclaimer: The trademarks REALTOR®, REALTORS®, and the REALTOR® logo are controlled
by The Canadian Real Estate Association (CREA) and identify real estate professionals who are members of CREA. Listing Data Last Updated: 8/5/26 22:54
The trademarks REALTOR®, REALTORS®, and the REALTOR® logo are controlledby The Canadian Real Estate Association (CREA) and identify real estate professionals who are members of CREA. Listing Data Last Updated: 8/5/26 22:54
